Commercial Kitchen Equipment Installation: Step-by-Step
Most kitchens look ready before they actually are. The equipment is on the floor, the contractors are wrapping up, and somebody has already painted the front of the house. Then the gas company shows up, the hood is two inches off, and suddenly the opening date is sliding into next month.
That is the part of commercial kitchen equipment installation nobody talks about in the renderings. The way each piece comes off the truck, gets set, leveled, hooked up, and signed off determines whether opening night is a soft opening or a hard reset. A small mistake on a gas line or a half inch of slope on a drain can cost more than the equipment itself once it shows up on the inspection report.
This guide walks through the whole thing the way it actually plays out: planning, delivery, hookup, inspection, and the moment somebody finally turns the burners on and you find out if the kitchen is going to behave.
Why Does Commercial Kitchen Equipment Installation Require Professional Planning?
Restaurant kitchens are not just bigger versions of home kitchens. They run on three phase power, high pressure gas lines, dedicated water hookups, and ventilation hoods that move thousands of cubic feet of air per minute.
One mistake on the gas pipe size, or a drain pitched the wrong way, can take a brand new line down on opening day.
Professional planning matters because every piece of equipment has its own electrical, plumbing, and clearance requirements. A six burner range is a different animal from a combi oven, and both need different ventilation than a fryer.
When the planning happens early, contractors can rough in utilities exactly where they need to be, instead of cutting into finished walls a week before opening.
What Should You Do Before the Equipment Arrives?
The week before delivery is when most kitchens either succeed or fail. Start with a site survey. Measure every doorway, hallway, and elevator the equipment has to pass through.
A 60 inch convection oven will not fit through a 36 inch service door, and finding that out on delivery day is the kind of nightmare nobody forgets.
Confirm the floor can handle the load. Walk in freezers and large floor mixers usually need reinforced concrete pads.
Check that gas, water, electrical, and drain stub outs are roughed in to the manufacturer’s specs, and that the ventilation hood is mounted at the correct height above the cookline.
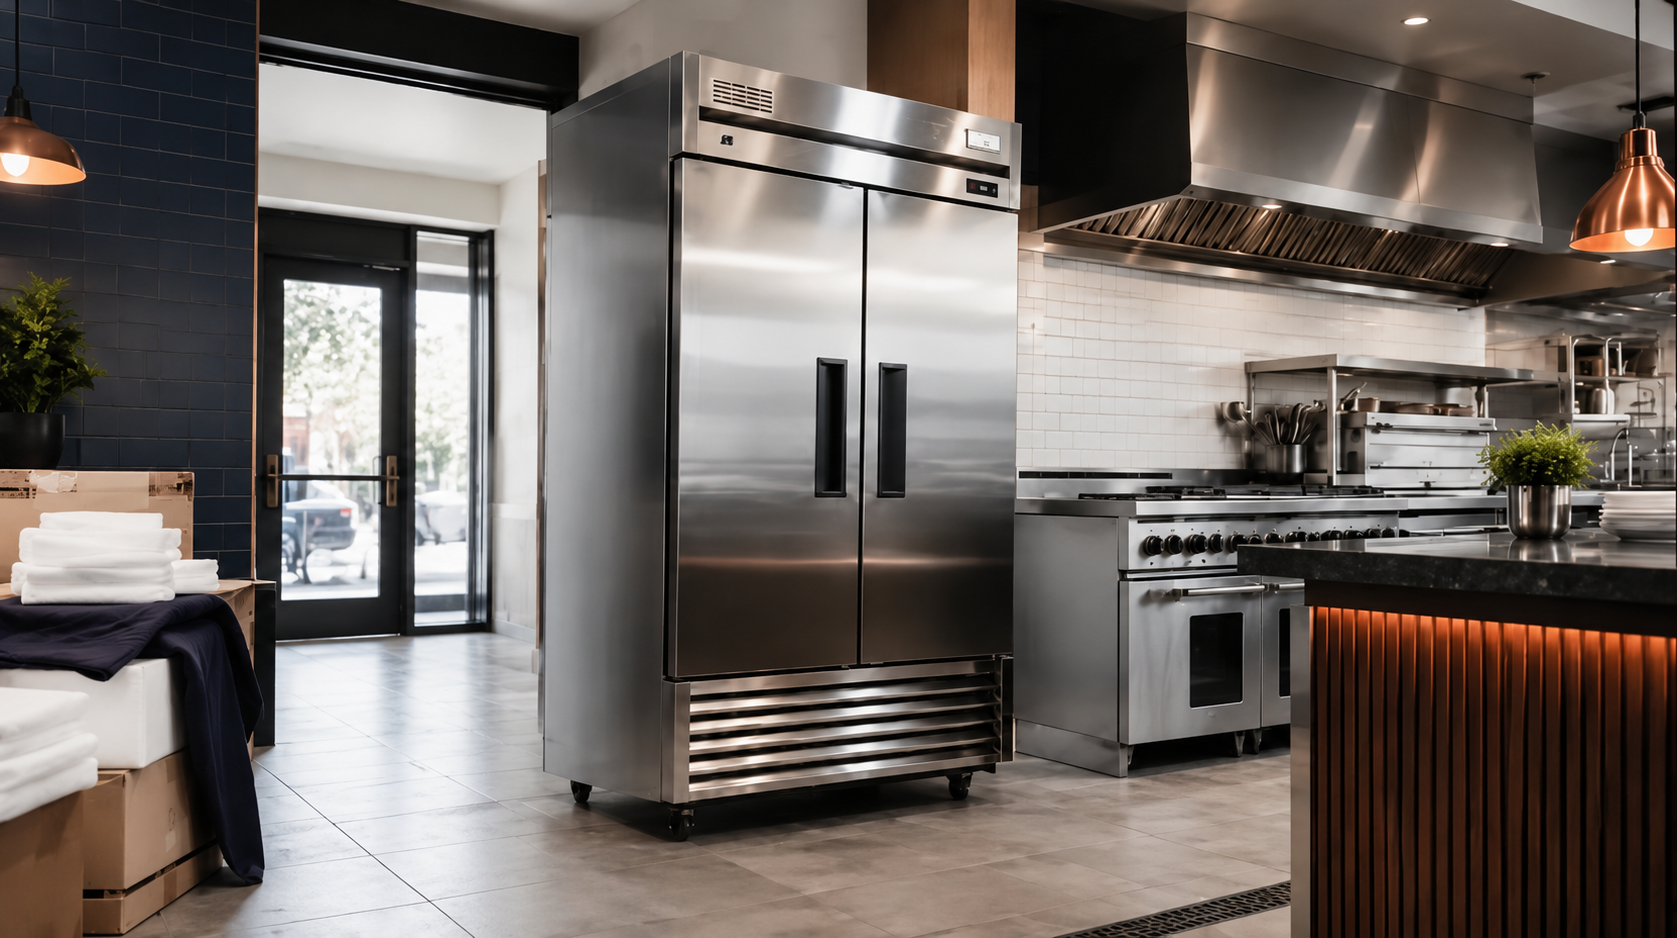
Then schedule your trades in the right order. The hood goes in first, then the cooking equipment under it. Refrigeration usually arrives last so it does not block access for the other crews.
Working with a supplier that maintains in-stock inventory prevents construction delays caused by manufacturer backorders, which have only gotten worse since 2020.
How Does the Installation Process Actually Unfold?
Once the building is ready, the actual restaurant equipment installation follows a pretty predictable rhythm.
Delivery crews uncrate each piece in a staging area, inspect for shipping damage, and move the units into position with pallet jacks or appliance dollies. This is also when small dings and missing components get caught, before the truck leaves and the manufacturer stops returning calls.
Next comes leveling. Every cooking unit, every reach in cooler, and every prep table has to sit dead level so doors close properly, drains flow correctly, and fryer oil heats evenly. After leveling, certified technicians connect gas lines and pressure test them, hook up electrical service, attach water and waste lines, and tie exhaust hoods into the rooftop fan system.
The last step is commissioning. Each unit gets powered up, tested through its full operating cycle, and calibrated. A combi oven, for example, needs its steam generator primed and its temperature probes verified.
Skipping commissioning is one of the most common reasons new kitchens experience early breakdowns, and it is also one of the most common things rushed when an opening date starts slipping.
Which Codes and Standards Govern Commercial Kitchen Installations?
Commercial kitchens operate under a layered set of codes, and ignoring any of them can lead to failed inspections or denied insurance claims down the road. The most important is NFPA 96, which governs ventilation, grease removal, and fire protection for all commercial cooking operations. According to the National Fire Protection Association, U.S. fire departments respond to roughly 7,400 structure fires a year in eating and drinking establishments, and cooking equipment is the leading cause, involved in more than 60 percent of incidents.
Those fires cause an average of $165 million in direct property damage every year. That single number explains why fire marshals scrutinize every hood, every fire suppression nozzle, and every clearance distance during inspection.
On the sanitation side, NSF/ANSI 2 and NSF/ANSI 4 certify that food equipment is built and installed to be cleanable. Most local health departments require NSF listed equipment as a baseline.
Add the National Electrical Code, the local plumbing code, and the International Mechanical Code, and you have a stack of requirements that all need to line up before the health inspector signs off on a single piece of stainless steel.
What Common Mistakes Derail a Kitchen Installation?
Even experienced operators run into preventable issues. The same patterns show up over and over.
Ordering equipment without a finalized kitchen layout. Plans change. Once a gas line is buried in concrete, moving it gets expensive fast, and that conversation with the GC is never a fun one.
Underestimating ventilation. A hood sized for the cookline of two years ago may not handle a new charbroiler or wood fired oven. The kitchen suddenly feels twenty degrees hotter, and nobody can quite say when it changed.
Skipping the water analysis. Hard water destroys ice machines, dishwashers, and steam ovens within months. A simple test before installation tells you whether you need a softener or a scale control system, and it is way cheaper than a service call.
Forgetting service clearance. Equipment needs room to be pulled out and worked on. Cramming a fryer into a tight corner saves space until the day a thermostat fails and a tech has to take half the line apart to reach it.
Working with multiple uncoordinated vendors. When the equipment dealer, the plumber, the electrician, and the hood company all point fingers at each other, the project stalls and the operator ends up running the project manager job nobody hired them to do.
Frequently Asked Questions
1. How long does a typical commercial kitchen install take from start to finish?
A small restaurant kitchen is usually installed in two to three days once the building is ready. Larger institutional or hotel kitchens often take one to two weeks, depending on unit count, ventilation complexity, and how quickly local inspectors can be scheduled. Inspector availability is the part that catches most operators off guard.
2. Do I need separate permits for the equipment installation itself?
Yes. Most jurisdictions require mechanical, plumbing, electrical, and gas permits. Many also require a dedicated hood and fire suppression permit. Your local building department can confirm which apply to your project, and it is worth asking before work begins so you are not pulling permits in parallel with construction.
3. Is it cheaper to install equipment myself or hire licensed contractors?
Self installation can save money on simple plug in items like a countertop mixer or a small reach in. Anything involving gas connections, three phase power, or hood tie ins almost always requires licensed trades. A failed inspection or a voided warranty usually costs more than the install would have in the first place.
4. What kind of warranty coverage protects newly installed equipment?
Most manufacturers offer one to two years of parts and labor coverage on commercial units, but that coverage often depends on professional installation by an authorized technician. Keep the installation records and start up forms on file. If you ever have to file a claim, those documents are the difference between a quick fix and a fight.
5. Can existing equipment be relocated to a new kitchen instead of buying new?
In most cases yes, though it depends on the age of the equipment, its current condition, and whether the unit still meets current code. A pre move inspection can identify which pieces are worth relocating and which should be replaced before they cost more in downtime than they are worth.
How Can You Streamline the Process With the Right Supplier?
The cleanest way to avoid these headaches is to work with a supplier who handles equipment selection, delivery coordination, and installation support as a single package. A good partner reads your kitchen drawings, flags spec mismatches before the equipment ships, sequences delivery to match the construction timeline, and stays on call when the inevitable last minute adjustments come up.
At FKG Equipment, our team has spent years coordinating commercial kitchen equipment installation for restaurants, hotels, ghost kitchens, and institutional foodservice operations across the country. We help operators avoid the costly back and forth that happens when equipment, utilities, and contractors are sourced from disconnected suppliers, and we make sure every unit that lands on your floor is ready to perform. Once the kitchen is open, our in-house service team handles warranty claims and repair coordination so you are not chasing down serial numbers in the middle of a service.
Reach out to our team to coordinate your next kitchen install, or browse our blog for more on equipment, layout, and what works in real kitchens.