Commercial Kitchen Layouts Compared: What Works Best for a Growing Restaurant Brand?
There is no single “best” commercial kitchen layout. There is only the layout that best supports the menu, service model, labor strategy, throughput requirements and real estate of a particular restaurant concept.
That distinction becomes even more important for a growing chain. A restaurant may perform beautifully inside one carefully selected building, but the layout becomes much more valuable when its operating logic can be transferred into the next 10 or 50 locations.
For chain buyers and development teams, evaluating commercial kitchen layouts should therefore go beyond deciding where equipment fits. The more useful question is how efficiently people, food and equipment move through the kitchen when the restaurant is at its busiest, and whether that system can survive different building footprints as the concept expands.
Assembly Line Layout: Best for Repeatable High-Volume Production
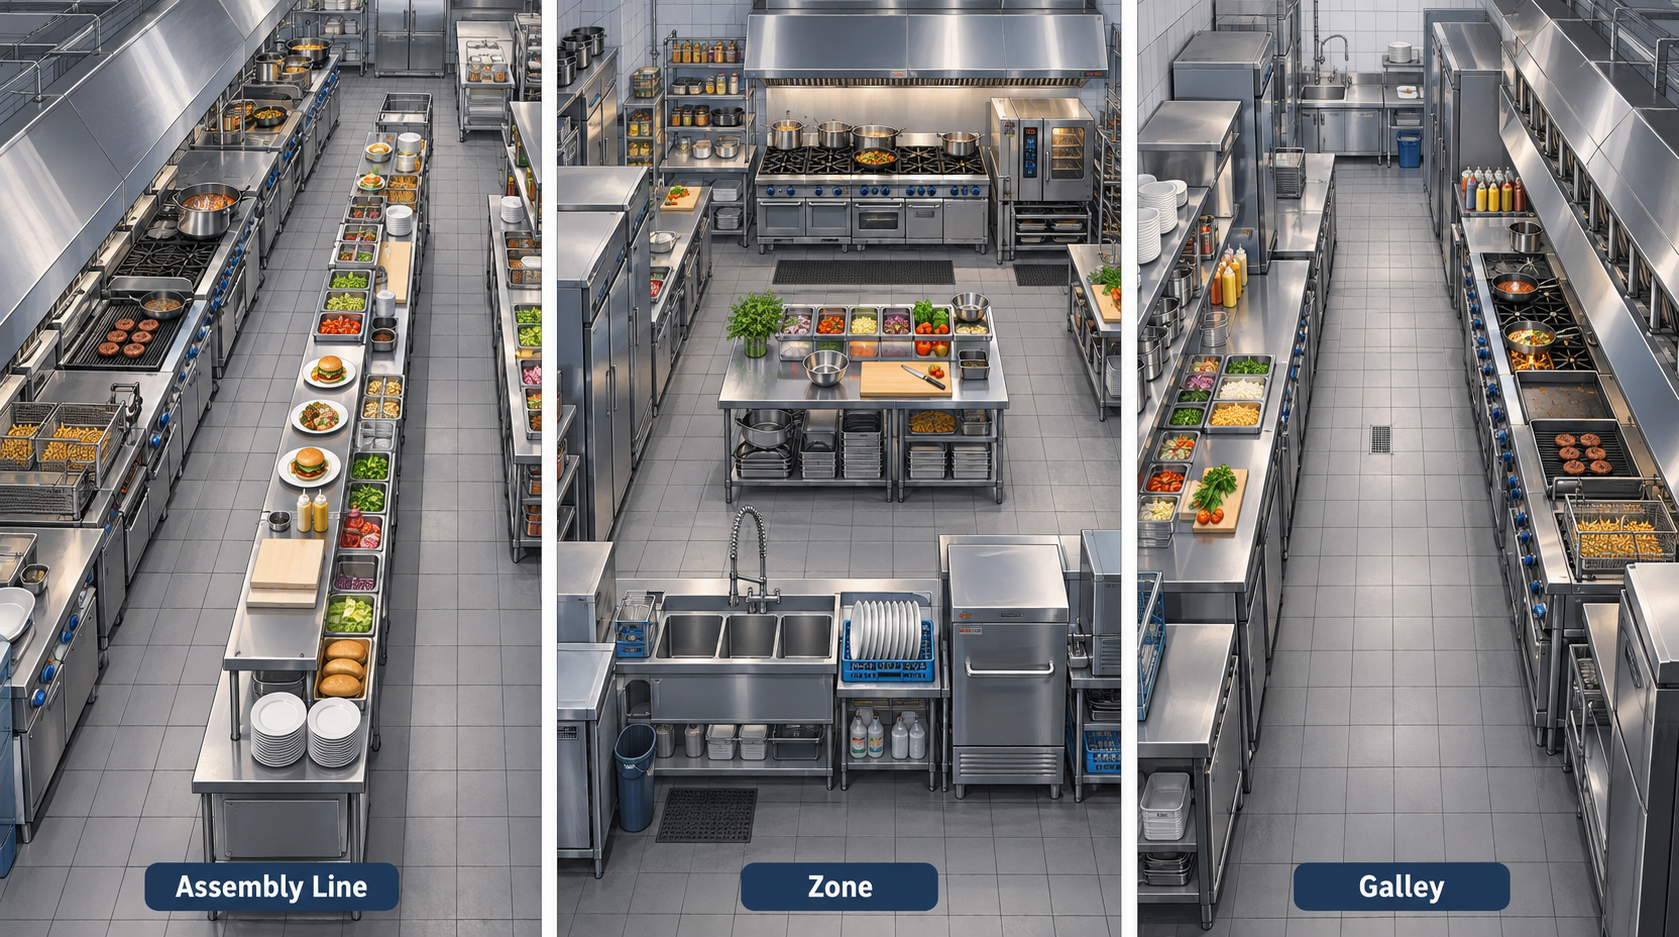
An assembly line kitchen organizes the operation in roughly the same sequence that the food is produced. Ingredients enter the line, move through preparation or cooking, continue through assembly and finishing, and end at the service or pickup point.
This configuration is especially useful for QSR and fast-casual concepts where a high percentage of orders follow a predictable production sequence. Sandwich, pizza, bowl, burger and similar concepts can often benefit from this model because employee movement is easy to understand and each position can be trained around a clearly defined task.
The biggest advantage is throughput. Once the production sequence is established, it becomes relatively easy to identify how much capacity each station needs.
The drawback is that a true assembly line is only as fast as its slowest point. If the cook station can produce 150 orders per hour but the finishing station can only handle 90, the entire kitchen effectively has a 90-order capacity.
For chain operators, that makes one question particularly important: Which station reaches its maximum capacity first during peak demand?
That is usually where the next design improvement should occur.
Zone Layout: Best for Operational Complexity
A zone layout divides the kitchen by function. One area may handle cold prep, another grilling, another frying, another desserts and another warewashing. Rather than every order traveling through the same linear path, several different production activities can happen simultaneously.
This works well for restaurants with larger or more complex menus because specialized stations can operate independently. It also provides flexibility when menu items change because the entire kitchen does not necessarily depend on one fixed sequence.
The potential problem is travel.
A zone kitchen can look extremely organized on a floor plan while forcing employees to move back and forth throughout the space during service. That adds labor, creates cross-traffic and can slow down orders.
Before approving this type of layout, development teams should physically trace the production path for several of the restaurant’s highest-volume items. If an employee has to repeatedly cross the kitchen to complete a common order, the zones may need to be reorganized.
Galley Layout: Best for Tight or Narrow Footprints
A galley kitchen typically places equipment along two parallel walls or production lines with an aisle between them. This can be extremely efficient because high-frequency equipment and ingredients can be positioned within just a few steps of the employee using them.
For restaurant brands expanding into New Jersey, New York and other East Coast markets, galley principles can be particularly useful when adapting a prototype to narrow or space-constrained real estate.
The challenge is traffic management. A galley works well when employees remain primarily within defined work areas. It performs much worse when cooks, runners, prep staff, dish staff and managers are all moving through the same central aisle.
The tighter the footprint, the more deliberate the traffic flow needs to become.
Island Layout: Best for Large Production Centers
An island layout moves major cooking or production equipment into a central block and places support functions such as refrigeration, storage, prep and warewashing around the perimeter.
This can give culinary teams strong visibility across the kitchen and allow several employees to work around a common production core. It can be especially effective for larger kitchens with multiple cooking functions occurring simultaneously.
The tradeoff is square footage.
An island requires enough room for the equipment itself and appropriate circulation around it. A concept designed around a generous island kitchen may therefore be harder to reproduce in smaller urban or infill locations.
For growing chains, that does not automatically eliminate the layout. It simply means real estate criteria and kitchen criteria need to be developed together.
Open Kitchen: When Operations Become Part of the Brand
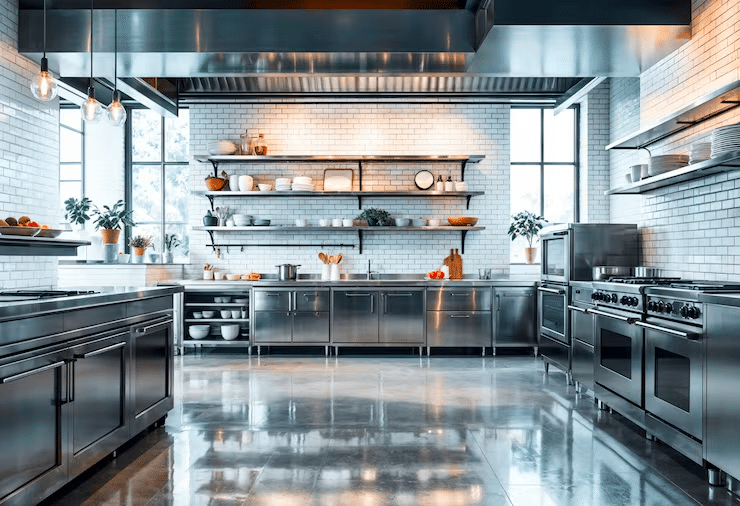
An open kitchen is not just a production decision. It is a customer-experience decision.
Once guests can see into the kitchen, operational considerations such as storage, employee movement, cleaning, lighting, equipment finishes and organization become part of the restaurant’s visual identity.
That can be powerful. Guests may see products being prepared, watch dough being worked or experience the energy of the line. But open kitchens also eliminate many of the places where a traditional back-of-house operation can temporarily hide clutter during a busy shift.
For chain concepts considering this approach, the prototype needs to account for both operational efficiency and what the kitchen looks like under pressure.
Most Growing Brands Will Use a Hybrid
The five kitchen layouts above are helpful frameworks, but many scalable restaurant kitchens do not fit neatly into one category.
A fast-casual concept might use an assembly line for the customer-facing portion of the operation, a zone approach for back prep and galley principles within a smaller urban prototype. An open kitchen may be layered on top of all three.
That is why the goal for a growing brand should not necessarily be to select one named layout. It should be to create a repeatable production sequence and then understand which physical configuration best supports it in different store types.
Instead of simply choosing the layout that “looks right,” a chain buyer could rate each option against the priorities of the concept.
Five Questions to Ask Before Approving the Layout
Regardless of which layout style is used, the final design should answer several operational questions clearly:
- Where does product enter the building, and how efficiently can it move into storage?
- What path does the highest-volume menu item travel from storage to customer?
- Where are employees most likely to cross paths during the rush?
- Which station determines the maximum throughput of the kitchen?
- What happens to the layout when sales volume increases by 15 or 20 percent?
These questions help move the review away from an empty architectural drawing and toward what happens during an actual service period.
The Supplier Should Understand the Layout, Not Just the Equipment List
This is one area where commercial kitchen design and equipment procurement should not operate separately.
Equipment affects clearances, employee movement, utilities, ventilation, capacity and maintenance access. Changing a piece of equipment can therefore change the layout around it.
FKG’s design team supports new kitchen layouts as well as optimization of existing layouts and equipment alternatives, while the broader FKG model connects design with equipment procurement, project management, installation and service.
For a growing chain, that connection matters. The goal is not just to design a kitchen that works in one building. It is to create a production model that can continue working when the concept enters a new city, a new footprint or an entirely new region.
Frequently Asked Questions
Which commercial kitchen layout is best for QSR restaurants?
Assembly-line and hybrid layouts are common for QSR concepts because they support predictable production sequences, high throughput and clearly defined employee roles. The specific answer still depends on the menu and service model.
What layout works best for a small commercial kitchen?
Galley and compact hybrid layouts can make efficient use of limited square footage. The main challenge is controlling cross-traffic and making sure the space still provides adequate service and equipment clearances.
Can a restaurant combine different kitchen layout styles?
Yes. In many cases, a hybrid is preferable because different areas of the kitchen serve different operational purposes.
Should the equipment package or kitchen layout come first?
They should be developed together. Equipment affects space, utilities, ventilation and output, while the desired workflow affects which equipment is appropriate and where it should be located.
Design for the Rush and the Rollout
A commercial kitchen layout should work when the room is full of people, tickets are stacking up and every station is operating at capacity. For a growing brand, it also needs to work when the same concept is adapted to the next piece of real estate.
That is the difference between designing a kitchen and designing a restaurant system.